
Pinnacle Building Surveying Pty Ltd, based at 83 Chadstone Road, Malvern East, issues building permits, occupancy permits and compliance advice for houses, extensions, townhouses and outbuildings across Melbourne’s inner south-east.
Malvern East is one of Melbourne’s most closely watched residential neighbourhoods. Federation villas sit beside mid-century brick homes; rear extensions push into leafy gardens; townhouse developments fill former single-lot sites. Every one of those projects needs a registered building surveyor before a sod is turned — and many of them find that surveyor a few doors along Chadstone Road.
Pinnacle Building Surveying Pty Ltd is a specialist domestic practice built on a 28-year professional partnership between Iain Stewart and Rod Bethune. Iain joined Rod Bethune & Associates as a graduate building surveyor in 1996. Together they recast how building surveying is delivered in the residential sector: fewer delays, clearer advice, and a process that treats the homeowner and the builder as partners rather than obstacles.
The practice operates from 83 Chadstone Road, Malvern East VIC 3145 — the same local address long associated with Rod Bethune & Associates — and keeps the familiar telephone number (03) 9563 4266. The company was incorporated as Pinnacle Building Surveying Pty Ltd in July 2024 (ABN 61 679 125 127) and is registered for GST. The work itself is not new. It is the continuation of nearly three decades of inner-south-east residential surveying.

Why a local building surveyor still matters
Victoria’s building system is statutory. A building permit is not a courtesy letter from council; it is a legal instrument issued by a registered building surveyor under the Building Act 1993 and the National Construction Code. Occupancy cannot lawfully begin until the surveyor is satisfied that the work complies. Certificates of final inspection close the file.
In a suburb like Malvern East that extra layer of local knowledge is not a luxury. Stonnington’s planning overlays, heritage fabric, tight side setbacks and established street trees regularly complicate what looks, on paper, like a straightforward extension. A surveyor who has spent decades in the same streets already knows which details trip applications and which drawings will sail through.
Pinnacle’s stated creed is simple: professionalism and time-conscious service are the keystones of reliable building surveying. For a family waiting to move back into a half-finished house, or a builder holding a crew on site, that second word — time-conscious — is the one that matters.

What the practice actually does
Pinnacle confines itself to domestic residential work. That focus is deliberate. The team issues building permits and related certificates for:
- new houses
- house extensions
- house alterations
- internal refurbishments
- townhouse developments
- villa units
- garages and carports
Alongside the statutory documents, the practice provides building-code compliance advice and written regulation-compliance assessments and reports. When the last inspection is passed it issues occupancy permits and certificates of final inspection.
That list covers almost every residential job an owner-builder, boutique builder or small developer will face in Stonnington, Glen Eira, Boroondara and the wider south-east.

Building permits for new homes and major works
A building permit is required before most structural work begins. Pinnacle reviews architectural and engineering drawings against the National Construction Code, relevant Australian Standards and the Victorian building regulations, then issues the permit once the documentation is adequate. The surveyor remains the statutory authority for the life of the job: they schedule and carry out the mandatory inspections and they, not the builder, decide when the work is complete.
Extensions, alterations and internal refurbishments
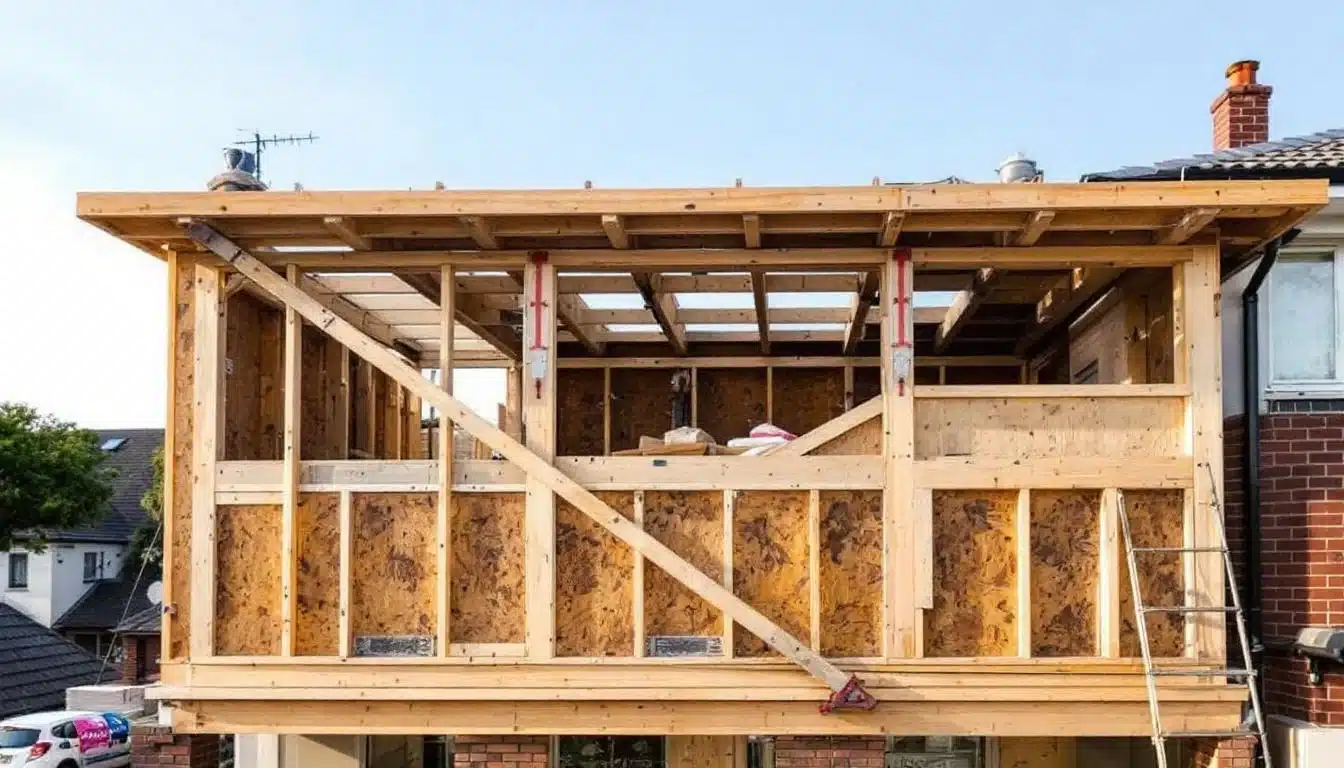
Most of Malvern East’s construction activity is not greenfield. It is first-floor additions, kitchen-and-living rearrangements, and rear pavilions that open onto north-facing gardens. These jobs look modest and are often the most technically awkward: load paths through existing walls, fire separation to a neighbour’s eaves, energy-efficiency upgrades, waterproofing in wet areas, and protection of adjoining property. Pinnacle’s domestic specialism is built for exactly this work.
Townhouses and villa units
Inner-south-east lots are being subdivided and rebuilt as pairs or small rows of townhouses. Each dwelling still needs its own permit pathway, fire rating, acoustic treatment and occupancy certificate. Villa-unit stock from the 1960s and 1970s is also being refurbished or replaced. Pinnacle treats these as residential projects, not mini-commercial ones — a distinction that keeps the paperwork proportionate and the inspections practical.


Garages, carports and outbuildings
A new garage or carport is easy to underestimate. Siting, stormwater, fire separation from the dwelling and from the boundary, and — on sloping Malvern East blocks — retaining and drainage all sit inside the permit. Pinnacle issues permits for these structures as readily as it does for a new house, so owners are not left running two different consultants for one site.

Advice, assessments and reports
Not every enquiry becomes a permit. Owners and designers often need a written view on whether a proposed alteration complies, whether existing work can be regularised, or how a particular clause of the regulations applies to a tight site. Pinnacle provides building-code compliance advice and regulation-compliance assessments and reports for those questions — useful before drawings are locked, and essential if a building notice has already arrived.
How the process is organised
The practice has put the administration online so that applicants are not chasing paper. From the website homeowners and builders can:
- request a public quotation
- lodge an application
- book an inspection
- use the applicant portal
That digital front door sits on top of a conventional surveying practice: drawings are still read, sites are still walked, and the registered surveyor still signs the permit. The difference is speed. A time-conscious office is one that does not lose a week because a form sat on a desk.
Typical stages for a residential job run as follows:
- Enquiry and quotation — drawings or a description of the work are submitted through the public quotation form.
- Application — once the fee is agreed, the application is lodged with the supporting documents (drawings, engineering, energy report, protection-work notices where required).
- Assessment and permit — the surveyor assesses the documentation against the Code and regulations and issues the building permit.
- Mandatory inspections — foundations, framing, waterproofing, drainage and final inspections are booked online as the builder reaches each stage.
- Occupancy or final certificate — when the work complies, Pinnacle issues the occupancy permit or certificate of final inspection.
Owner-builders receive the same pathway as licensed builders. The statutory obligations do not change; the explanations simply need to be clearer.
A practice shaped by two careers
The “28 years of excellence” line on the website is not marketing copy invented for a launch. Iain Stewart began as a graduate at Rod Bethune & Associates in 1996. The two men spent the following decades inside the domestic residential sector at a time when private building surveyors were taking on work that had once sat almost entirely with municipal officers. They learned, in other words, on the same streets their clients now occupy.
Pinnacle is the vehicle that carries that partnership forward under a single brand, with a modern application portal and the same Chadstone Road address. Continuity of telephone number and location is not accidental. Builders and repeat clients already know where to call.
Who uses Pinnacle
The client list is the ordinary fabric of inner-south-east building:
- homeowners extending a family house
- owner-builders tackling a renovation
- small and mid-size residential builders
- designers and architects who need a surveyor who will pick up the phone
- investors refreshing villa units or delivering a pair of townhouses
Because the practice does not chase high-rise or industrial work, those clients are not competing with a 40-storey tower for the surveyor’s diary.
Malvern East as a working address
Chadstone Road sits between the Caulfield and Holmesglen corridors, a short run from Wattletree Road, Waverley Road and the Glen Waverley line. The office is therefore practical for sites in Malvern East, Malvern, Armadale, Caulfield, Carnegie, Glen Iris, Ashburton, Chadstone and Murrumbeena — and reachable for jobs further into Boroondara, Glen Eira and Monash.
That geography matters. A surveyor who can reach a framing inspection between other local jobs is a surveyor who can keep a builder’s programme intact. In a tight labour market, a missed inspection day is an expensive day.
Getting a quotation
Pinnacle publishes a direct invitation on its homepage: Want to know exactly how much your permit will cost? Request a quote today. The public quotation form is the fastest starting point. For a conversation first, the office is on (03) 9563 4266 or reception@pinnaclebuildingsurveying.com.au.
Bring drawings if you have them. If you do not, a clear description of the work — new dwelling, first-floor extension, internal wet-area refurbishment, garage — is enough for an initial discussion.
Contact Pinnacle Building Surveying Pty Ltd
Pinnacle Building Surveying Pty Ltd
83 Chadstone Road
Malvern East VIC 3145
Australia
Telephone: (03) 9563 4266
Email: reception@pinnaclebuildingsurveying.com.au
Website: https://pinnaclebuildingsurveying.com.au
ABN: 61 679 125 127
Online services
– Request a quotation
– Lodge an application
– Book an inspection
– Applicant portal
All four tools are linked from pinnaclebuildingsurveying.com.au.
People
Iain Stewart and Rod Bethune — 28-year professional partnership in domestic residential building surveying.